Validation Header

Validation desc

Thumbnail Gallery Photo Grid
Photos
1 of 37

R 1 250 000 Bond Calculator

3 Bedroom House for Sale in Woodmere

35 Laurel Cres, Woodmere, Germiston


3 Bedroom House for Sale in Woodmere

35 Laurel Cres, Woodmere, Germiston

3 2 3
Erf Size: 744 m²

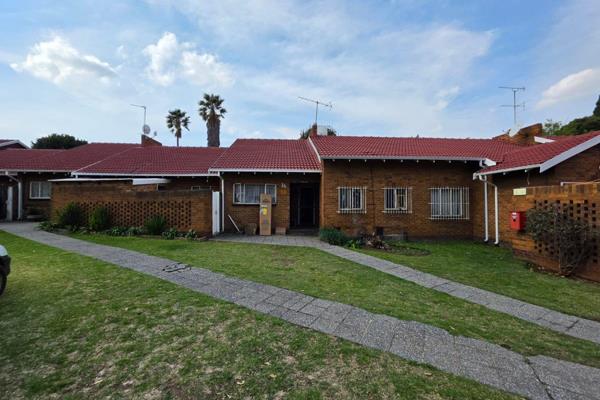
Charming 3-Bedroom Family Home in Woodmere for Sale!!!

This well-positioned 3-bedroom, 2-bathroom family home in Woodmere offers comfortable living with plenty of parking and practical living spaces. The home features a welcoming atmosphere, a spacious TV lounge, and a separate dining area with slate flooring. The kitchen is well equipped with built-in cupboards, a gas stove, electric oven, double basin, as well as connections for a dishwasher and washing machine. There are three bedrooms, with built-in cupboards. The first two bedrooms accommodate queen-size beds, while the main bedroom offers a king-size configuration. The home has two bathrooms. For parking, the property offers one garage, multiple carport spaces and two additional parking bays, making it ideal for a family with several vehicles or guests. Additional features include blinds and curtain rails, ceiling fans in selected rooms, and a practical layout designed for comfortable family living. All now and don't miss out!!!

Property Overview

Listing Number
117694587
Type of Property
House
Street Address
35 Laurel Cres, Woodmere
Description
Freestanding
Erf Size
744 m²
Rates and Taxes
R 950
Pets Allowed
Yes

Rooms

Bedroom
3
Bedroom 1
Parquet Floors, Curtain Rails, Built-in Cupboards, Queen Bedroom
Bedroom 2
Parquet Floors, Curtain Rails, Built-in Cupboards, Queen Bedroom
Bedroom 3
Parquet Floors, Curtain Rails, Fan, Built-in Cupboards, King Bedroom
Bathroom
2
Bathroom 1
Basin, Shower, Blinds, Toilet
Bathroom 2
Basin, Bath, Curtain Rails, Toilet
Kitchen
1
Kitchen 1
Fridge, Dishwasher Connection, Washing Machine Connection, Tiled Floors, Blinds, Built-in Cupboards, Gas Hob
Domestic
1
Dining Room
1
Dining Room 1
Curtain Rails
Family/TV Room
1
Family/TV Room 1
Curtain Rails, Open Plan

External Features

Garage
1
Garage 1
Single
Parking
2
Parking 1
Visitors Parking, Secure Parking
Parking 2
Carport
Garden
1
Outbuilding
1
Outbuilding 1
Staff Quarters/Domestic Rooms, Storeroom

Other Features

Security
1
Security 1
Totally Fenced, Security Gate, Alarm System, Closed Circuit TV, Burglar Bars, Perimeter Wall
Temperature Control
1
Temperature Control 1
Cooling Fans
Special Features
1
Special Features 1
Driveway, Paveway, Open Plan
Internet Access
Fibre

Education

Hoërskool Goudrif
0.71km
Laerskool Oosterkruin
1.31km
East Rand Christian School
1.38km
Abundant Life Christian Academy
1.39km
Leeuwport Primary School
1.79km
Laerskool Witfield
1.83km
Balmoral College
1.93km
Sunnyridge Primary School
2.01km
Laerskool Die President
2.39km
Primrose Primary School
2.89km
Wit Deep Primary School
2.89km
Esselen Park Sport School Of Excellence
2.90km
Dawnview High School
3.06km
Sizwe Secondary School
3.25km
Hoërskool Vryburger High School
3.45km
Institute Status Acres Secondary School
3.86km
Klopperpark Primaryn School
3.89km
Braintrust College
3.98km

Food and Entertainment

Wimpy
2.88km
Wimpy
3.26km

Sports and Leisure

Carlos Rolfes Bird Sanctuary
3.37km
Bill Stewart Nature Reserve
3.59km

Transport and Public Services

Ravensklip
1.07km
Fountain of Life
1.33km
Knights
1.83km
Elandsfontein
2.35km
Delmore
2.86km
Angelo
3.41km
Germiston
3.70km
Kutalo
3.92km

Contact Agent

By continuing I understand and agree with our Terms & Conditions and Privacy Policy.
https://images.prop24.com/254922433/Fit450x225

Daleens Properties

Latest Listings


  • 3 Bedroom House for Sale in Woodmere, Germiston
    R 1 250 000

  • 4 Bedroom House for Sale in Primrose East, Germiston
    R 1 390 000

  • 3 Bedroom Apartment / Flat for Sale in Barvallen, Germiston
    R 1 100 000

  • 2 Bedroom Apartment / Flat for Sale in Primrose, Germiston
    R 500 000

  • 2 Bedroom Apartment / Flat for Sale in Marlands, Germiston
    R 600 000

Send

:
Remember Me?
Forgot your password?
Don't have an account?Register now
By continuing I understand and agree with our Terms & Conditions and Privacy Policy.